
Every venue capacity chart quotes the number for an empty room. Then you put a stage in it, a front-of-house position, two bars and a registration desk, and the room you were sold holds a quarter fewer people than the sheet said. This calculator subtracts those first.
The per-person figures are the published industry ranges, cited at the bottom, with the two exceptions named there. The deductions are ours, from twenty years of putting shows into rooms that looked bigger on the floor plan.
The room
Gross floor area: 6,000 sq ft
What comes out of it
A planning estimate, not a fire-code figure. Occupancy limits and egress are set by the venue and the local authority, and they always win.
How to read the two numbers
Comfortable is the number you plan to. People can get to a seat without climbing over anyone, the room does not feel oversold, and the back rows can still see. Tight is the number the room will take when you have to put them in it.
Quote the comfortable figure to the client. Hold the tight figure in your head for the day registration overruns and forty extra people walk in, because that day comes.
What the calculator takes out, and why
The stage. Enter the real footprint, not the deck size. A 12 by 24 foot stage occupies more than 288 square feet once you allow the steps and the crossover behind it.
Front-of-house. Two hundred square feet is a realistic allowance for a sound and lighting position in the room. Producers forget this one most often, and it sits in the middle of the best seats.
Bars, buffets and registration. A hundred square feet a bar, a hundred and fifty a buffet line, a hundred a registration desk. Those are the footprints, and each of them also needs people to be able to queue at it, which is what the circulation buffer covers.
Circulation. Ten to twenty percent. Take twenty when catering comes into the same room or when you turn the space over between sessions. This is a planning buffer, not a fire-code figure.
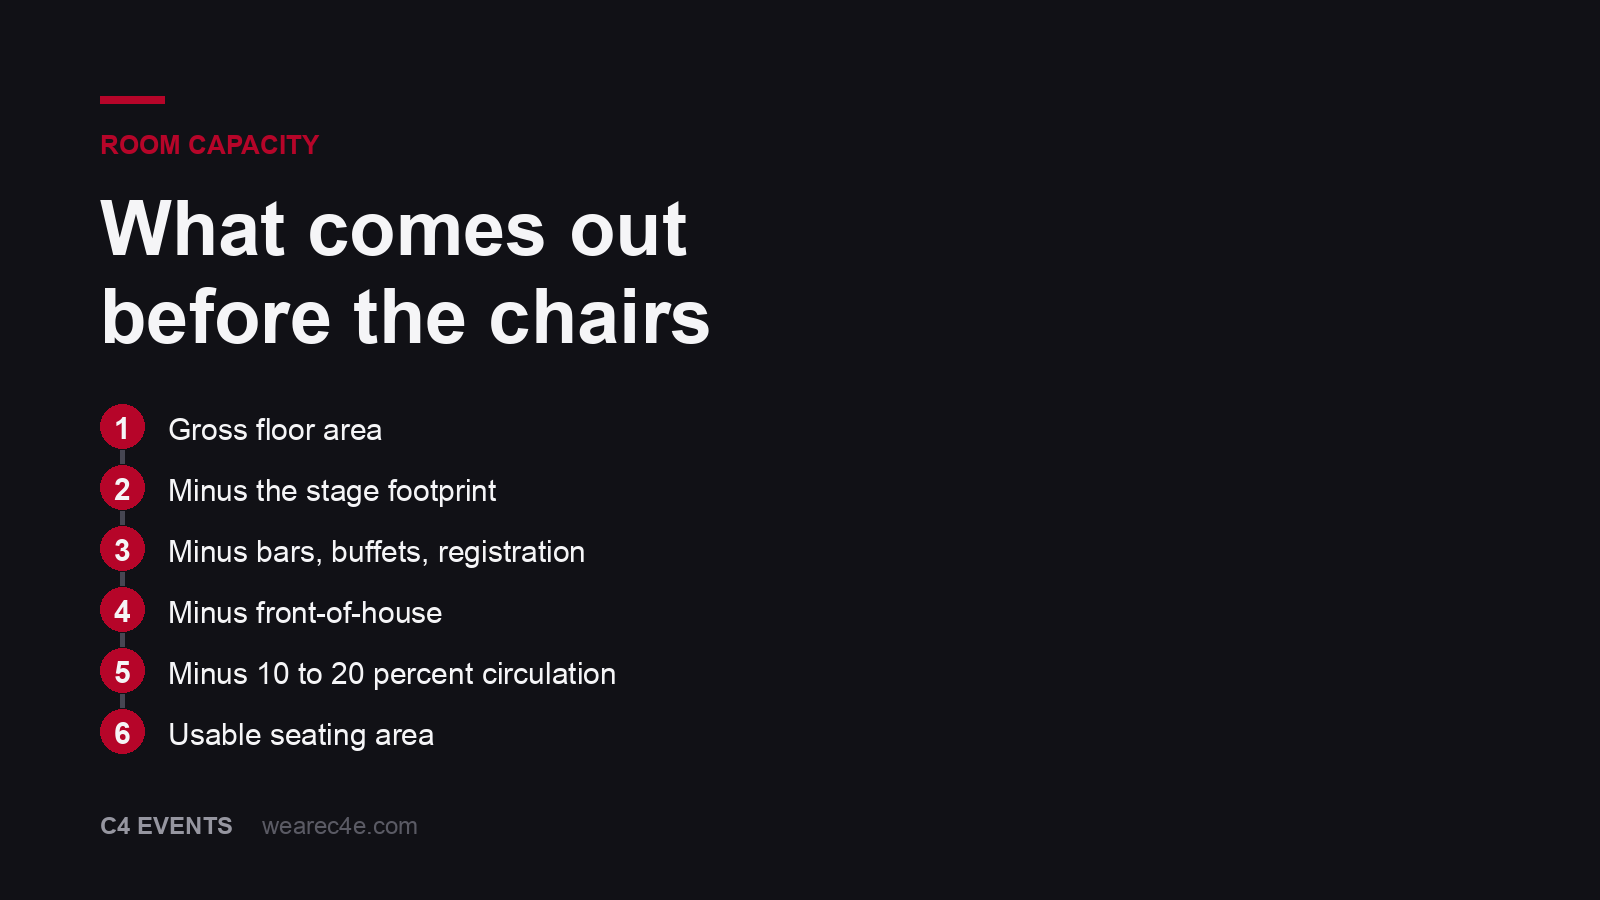
A worked example: the 5,000 square foot ballroom
A hotel sells you a 5,000 square foot ballroom and the capacity chart says 620 theatre. Here is the same room with a conference in it.
You want a 16 by 32 foot stage, so 512 square feet goes first. Front-of-house takes 200. You have one registration desk inside the room at 100, and no bars, because catering is in the foyer. That leaves 4,188 square feet. Take the 15 percent circulation buffer for a room that turns over between sessions and you are at 3,560 square feet of seating area.
At eight square feet a head that is 444 comfortable. At six it is 593 tight. The chart said 620. The gap between 620 and 444 is 176 people, and 176 people is the difference between a room that works and a client asking why half the audience is behind the speakers.
Capacity at common room sizes
Comfortable figures, after a 25 percent deduction for stage, fixtures and circulation. Use these to sanity-check a venue’s chart before you go to a site visit.
| Gross floor area | Theatre | Classroom | Banquet, 60in rounds | Banquet, 72in rounds |
|---|---|---|---|---|
| 1,000 sq ft | 93 | 41 | 62 | 53 |
| 2,500 sq ft | 234 | 104 | 156 | 133 |
| 5,000 sq ft | 468 | 208 | 312 | 267 |
| 10,000 sq ft | 937 | 416 | 625 | 535 |
| 20,000 sq ft | 1,875 | 833 | 1,250 | 1,071 |
Any venue quoting a number more than a third above the theatre column is quoting an empty room. That is not dishonest of them. It is what a capacity chart measures, and it is why the number needs working before it goes in a proposal.
The per-person figures
| Layout | Comfortable | Tight |
|---|---|---|
| Theatre | 8 sq ft | 6 sq ft |
| Classroom | 18 sq ft | 14 sq ft |
| Banquet, 60in rounds | 12 sq ft | 10 sq ft |
| Banquet, 72in rounds | 14 sq ft | 12 sq ft |
| Cabaret / crescent rounds | 14 sq ft | 12 sq ft |
| U-shape | 40 sq ft | 30 sq ft |
| Hollow square | 40 sq ft | 35 sq ft |
| Boardroom | 40 sq ft | 30 sq ft |
| Reception, standing | 8 sq ft | 6 sq ft |
| Reception with dance floor | 10 sq ft | 9 sq ft |
Where the two sources disagreed, the wider and more conservative range is the one used here. Classroom is the clearest example: one source says 15 to 18 square feet a head, the other says 14 to 18, and this calculator uses 14 to 18.
The same figures in square metres
A floor plan from Dubai, Singapore or London arrives in square metres. A floor plan from a US hotel arrives in square feet. Nobody publishes both, so here are both. The calculator takes either as an input.
| Layout | Comfortable | Tight |
|---|---|---|
| Theatre | 0.74 sq m | 0.56 sq m |
| Classroom | 1.67 sq m | 1.30 sq m |
| Banquet, 60in rounds | 1.11 sq m | 0.93 sq m |
| Banquet, 72in rounds | 1.30 sq m | 1.11 sq m |
| Cabaret / crescent rounds | 1.30 sq m | 1.11 sq m |
| U-shape | 3.72 sq m | 2.79 sq m |
| Hollow square | 3.72 sq m | 3.25 sq m |
| Boardroom | 3.72 sq m | 2.79 sq m |
| Reception, standing | 0.74 sq m | 0.56 sq m |
| Reception with dance floor | 0.93 sq m | 0.84 sq m |
One square metre is 10.7639 square feet, and the rounding matters at scale. A 2,000 square metre hall is 21,528 square feet, not 21,000, and that difference is 66 theatre seats.
What this calculator does not know about your room
Four things, and all four have cost people a show.
Pillars. A column in the middle of a ballroom removes its own footprint and kills the seats behind it. Subtract the dead area as if it were a bar, then walk the room.
Ceiling height. A room can be wide enough and still be wrong. If the screen’s bottom edge sits below head height, row eleven watches row ten. As a rule you want the screen bottom at least four feet off the floor, and that needs ceiling.
Airwalls. A combined ballroom quotes the combined area. The track in the floor and the stacked wall at the end both take space, and the acoustic seal is seldom as good as the sales sheet, which matters more than the seat count if the room next door has a band.
Egress. The fire code sets the legal maximum and the aisle widths, and it is set market by market. This calculator is a planning tool. The venue’s number governs on the day, and if the two disagree the venue wins.
Questions people ask
How many people fit in a 1,000 square foot room?
Between 125 and 166 in theatre style, 55 to 71 in classroom, and 83 to 100 at banquet rounds, before you take anything out for a stage. Those are the raw divisions. In practice a 1,000 square foot room with a modest stage and a registration desk seats closer to 90 theatre style, which is why the deductions in the calculator above matter more than the layout you pick.
How much space do you need per person for an event?
Six to eight square feet per person for theatre, 14 to 18 for classroom, 10 to 12 at 60-inch rounds and 12 to 14 at 72-inch rounds, 30 to 40 for U-shape and boardroom, 35 to 40 for a hollow square, and six to eight for a standing reception. Add a floor for dancing and reception goes to nine or ten.
Why does the same room hold fewer people than the venue says?
Venue capacity charts quote the tight number for an empty room. They seldom subtract the stage, the front-of-house position, the bars, the registration desk or the circulation you need to get 300 people out for a coffee break in 12 minutes. Every one of those is real floor area. On a normal conference setup they remove 20 to 35 percent of a room before a single chair goes down.
How much circulation space should you allow?
Ten to twenty percent on top of the seating area, and take the higher end when the room turns over between sessions or when catering comes into the same space. This is a planning buffer and it is not a substitute for the venue’s fire code and egress requirements, which each market sets for itself and which always win.
How many round tables do I need?
A 60-inch round seats eight in comfort and ten tight. A 72-inch round seats ten in comfort and twelve tight. A crescent set for sightlines takes about two fewer than the round it is built on, because the stage-facing arc stays empty. The calculator gives you the table count for whichever banquet layout you pick.
How many square metres per person do you need for an event?
About 0.56 to 0.74 square metres a head for theatre, 1.30 to 1.67 for classroom, 0.93 to 1.11 at 60-inch rounds, and 2.79 to 3.72 for U-shape and boardroom. The calculator takes metres as an input, and the full conversion table is on this page, because a Dubai floor plan arrives in square metres and a US one arrives in square feet.
Where these numbers come from
- Centric Events, Conference Seating Arrangements Capacity Guide
- Social Tables (Cvent), Event Capacity Calculator
Two figures on this page are not in either source, and it is worth saying which. Neither publishes a separate square-foot figure for 72-inch rounds, so the 12 to 14 there is derived from the seat-count difference against a 60-inch round. And every deduction is ours apart from the bar, along with the circulation buffer and the comfortable-versus-tight split. Those come from running the rooms, not from a chart.
Put this calculator on your own site
Free to embed, no permission needed, one attribution link back. The embedded view is the calculator on its own, with none of this page around it.
<iframe src="https://wearec4e.com/tools/room-capacity-calculator/?embed=1" width="100%" height="1300"
  style="border:1px solid #ddd;border-radius:10px" title="Room capacity calculator">
</iframe>
<p><a href="https://wearec4e.com/tools/room-capacity-calculator/">Room capacity calculator</a> by
<a href="https://wearec4e.com/">C4 Events</a></p>
Thirteen hundred pixels is tall enough at every width. If you would rather size it to the
pixel, the frame posts its own height to the parent window as
{c4eEmbed: true, height: 1128} once it has loaded and again whenever it
changes, so a four-line listener can set the height for you.
The other tools
Event Timer is our free fullscreen stage timer for conference speakers. Everything we build is at tools.
If you are sizing a room for a named format, the numbers sit another way for a conference, a dealer meet and a corporate offsite. And if the room is the problem rather than the maths, tell us about the event.
Frequently Asked Questions
How many people fit in a 1,000 square foot room?
Between 125 and 166 in theatre style, 55 to 71 in classroom, and 83 to 100 at banquet rounds, before you take anything out for a stage. Those are the raw divisions. In practice a 1,000 square foot room with a modest stage and a registration desk seats closer to 90 theatre style, which is why the deductions in the calculator above matter more than the layout you pick.
How much space do you need per person for an event?
Six to eight square feet per person for theatre, 14 to 18 for classroom, 10 to 12 at 60-inch rounds and 12 to 14 at 72-inch rounds, 30 to 40 for U-shape and boardroom, 35 to 40 for a hollow square, and six to eight for a standing reception. Add a floor for dancing and reception goes to nine or ten.
Why does the same room hold fewer people than the venue says?
Venue capacity charts quote the tight number for an empty room. They seldom subtract the stage, the front-of-house position, the bars, the registration desk or the circulation you need to get 300 people out for a coffee break in 12 minutes. Every one of those is real floor area. On a normal conference setup they remove 20 to 35 percent of a room before a single chair goes down.
How much circulation space should you allow?
Ten to twenty percent on top of the seating area, and take the higher end when the room turns over between sessions or when catering comes into the same space. This is a planning buffer and it is not a substitute for the venue’s fire code and egress requirements, which each market sets for itself and which always win.
How many round tables do I need?
A 60-inch round seats eight in comfort and ten tight. A 72-inch round seats ten in comfort and twelve tight. A crescent set for sightlines takes about two fewer than the round it is built on, because the stage-facing arc stays empty. The calculator gives you the table count for whichever banquet layout you pick.
How many square metres per person do you need for an event?
About 0.56 to 0.74 square metres a head for theatre, 1.30 to 1.67 for classroom, 0.93 to 1.11 at 60-inch rounds, and 2.79 to 3.72 for U-shape and boardroom. The calculator takes metres as an input, and the full conversion table is on this page, because a Dubai floor plan arrives in square metres and a US one arrives in square feet.