Most venue comparisons for Dubai are photographs with adjectives attached. This one is numbers.
Below is the published capacity data for the main halls at Dubai World Trade Centre, taken from the venue’s own specifications, plus the structural comparison against hotel ballrooms and the other formats a Dubai shortlist tends to contain. If you are sizing a room, this is the page to have open.
Dubai World Trade Centre, hall by hall
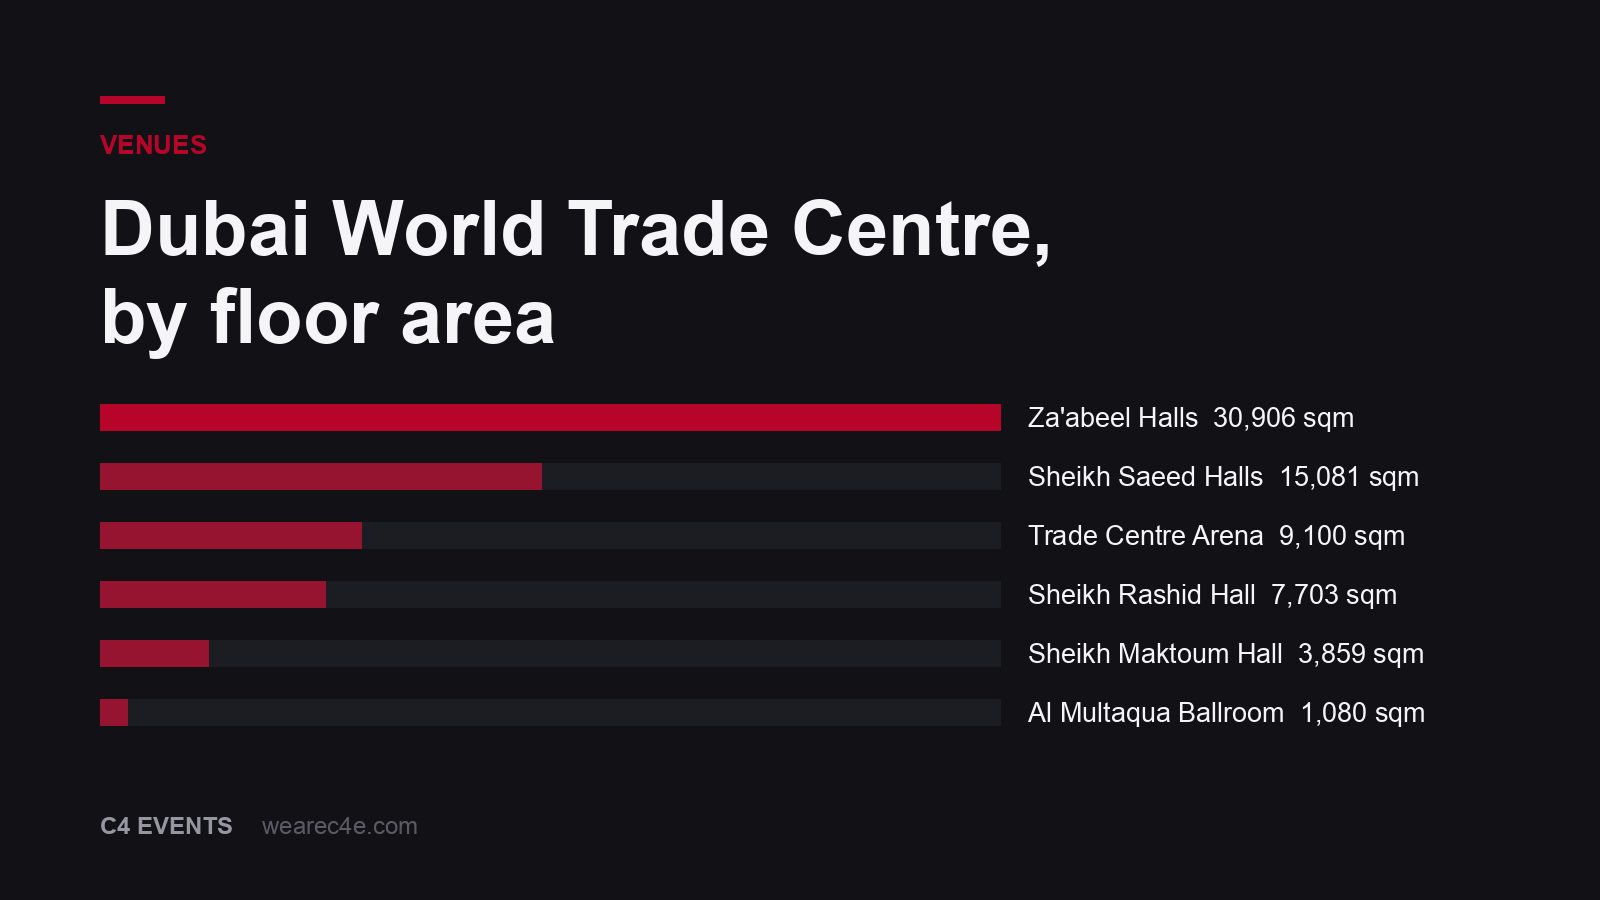
DWTC is the anchor venue for the city and the reference point every other venue is priced against. It publishes floor area, ceiling height and four layout capacities for each of its named halls.
| Hall | Area (sqm) | Ceiling (m) | Theatre | Banquet | Classroom | Cocktail |
|---|---|---|---|---|---|---|
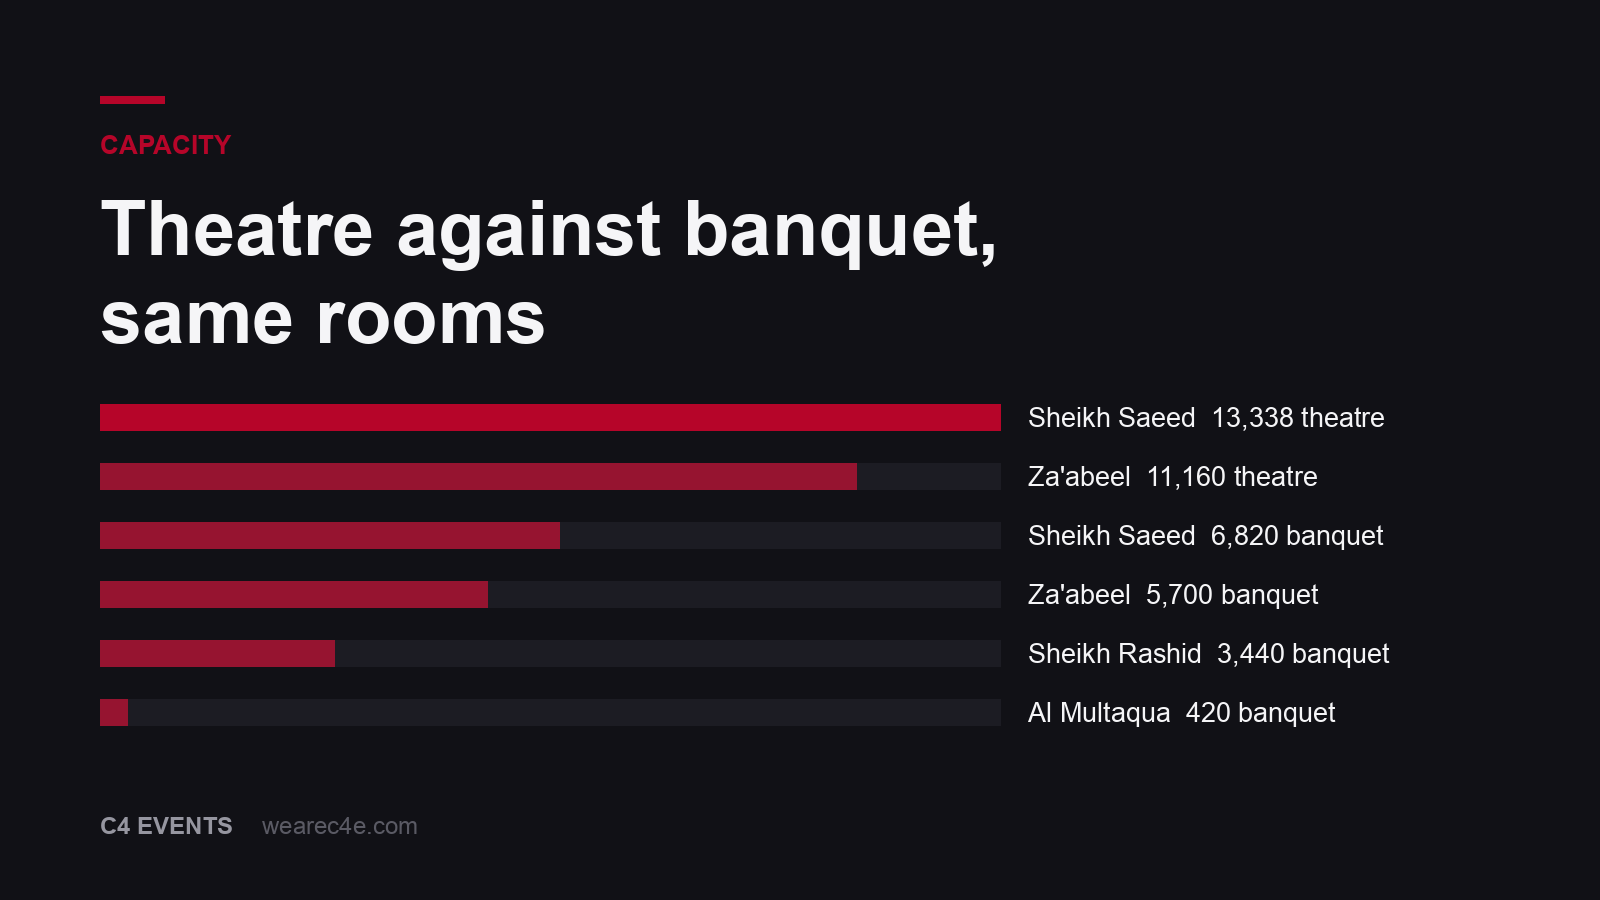
| Za’abeel Halls | 30,906 | 6.85 to 10 | 11,160 | 5,700 | 7,845 | 10,896 |
| Sheikh Saeed Halls | 15,081 | 10 to 14 | 13,338 | 6,820 | 8,748 | 10,772 |
| Trade Centre Arena | 9,100 | 14 | 7,350 | 3,480 | 4,950 | 6,500 |
| Sheikh Rashid Hall | 7,703 | 12.6 | 7,210 | 3,440 | 4,686 | 5,502 |
| Sheikh Maktoum Hall | 3,859 | 7 | 3,528 | 1,580 | 2,250 | 2,756 |
| Al Multaqua Ballroom | 1,080 | 5.7 | 760 | 420 | 468 | 771 |
| Meeting rooms | Various | Various | 279 | 200 | 183 | 200 |
Two things in that table are worth pausing on.
The first is that Sheikh Saeed Halls seat more people theatre style than Za’abeel Halls despite being half the floor area. That is the ceiling doing the work. Sightlines in a 14 metre room let you build up as well as out.
The second is the gap between banquet and theatre in every row. A round table with ten covers eats about twice the floor a row of chairs does. If your event is a conference by day and a dinner by night, the dinner sizes the room.
The exhibition halls
Alongside the named halls sit Halls 1 to 8 and The Pavilion, which DWTC describes as providing over 31,000 square metres of exhibition space that can be divided into interlinked smaller spaces. The published dimensions are these.
| Hall | Length (m) | Width (m) | Height (m) | Gross area (sqm) |
|---|---|---|---|---|
| Hall 1 | 66 | 66 | 7.50 | 4,356 |
| Hall 2 | 66 | 72 | 7.50 | 4,752 |
| Hall 3 | 60 | 72 | 10 | 4,320 |
| Hall 4 | 60 | 66 | 10 | 3,960 |
| Hall 5 | 60 | 30 | 7.50 | 1,800 |
| Hall 6 | 60 | 66 | 7.50 | 3,960 |
| Hall 7 | 60 | 66 | 7.50 | 3,960 |
| Hall 8 | 60 | 66 | 7.50 | 3,960 |
| The Pavilion | 110 | 35 | 9 | 3,247 |
Halls 3 and 4 are the ones to note. Both carry a 10 metre ceiling where the rest of the set sit at 7.5, which makes them the natural choice for a stand with a hanging banner or a conference build inside an exhibition footprint.
The Pavilion is the odd shape in the family: 110 metres long and 35 wide. Long and narrow is a difficult room for a plenary and a good room for a runway, a linear brand journey or a product walk.
Combining rooms
The combinations are a large part of why DWTC works for events that grow. The venue states that the Trade Centre Arena can be joined to the outdoor arena plaza and up to three Sheikh Saeed halls for a total of 25,000 square metres, and that Sheikh Maktoum Hall connects to Sheikh Rashid Hall for a combined 11,500 square metres.
Outdoors, the Exhibition Plaza is a 4,000 square metre open space beside the Exhibition Gate and the Sheikh Saeed halls. Useful for registration overflow, for a build that needs daylight, and for the arrival moment that a hall cannot give you. Seasonal, for the reasons set out in what a corporate event costs in Dubai.
Hall or ballroom
The hall numbers above answer the capacity question. They do not answer the right question, which is which of the three your event belongs in.
| Hotel ballroom | Exhibition hall | Landmark venue | |
|---|---|---|---|
| Typical range | 100 to 1,200 | 800 upward | Whatever fits |
| What you buy | A package | Bare floor | A picture |
| Food | In house | Campus caterer | Brought in |
| Rooms | Upstairs | Nearby | Elsewhere |
| Setup time | Hours | Days | Days, and harder |
| Cost shape | Higher per sqm, lower total | Lower per sqm, higher total | Premium on both |
Below about 800 guests a ballroom tends to win on total cost, because the room, the catering, the service and part of the AV arrive on a single contract with a single negotiation. Above that the package stops helping and floor area starts mattering, which is where a hall wins.
The break-even is not a headcount. It is how much you are building. A 400-person conference with a 20 metre screen and a built set can belong in a hall. A 900-person awards dinner with a podium and two moving lights belongs in a ballroom. The general form of that argument is in ballroom, convention centre or unique venue.
What the published capacity does not tell you
Every number on this page describes an empty room in a clean layout. Your event is not that.
1/ The stage takes floor. A 12 metre stage with wings and steps removes seats before you have placed a single chair, and a screen above it pushes the front row back for sightlines.
2/ Cameras take floor. A rear camera platform, a mid-room position and a jib arm each cost you seats, and they cost you the good ones.
3/ Service takes floor. Aisles, exits, buffet stations, coffee breaks and the route the banqueting team uses to clear 3,000 covers in twenty minutes. Nobody puts that on a floor plan until the venue does.
Plan on losing about a fifth of a published capacity once the room is real. If your headcount is close to the ceiling of a room, you are already in the next room up. Our room capacity calculator does this arithmetic against your own layout.
What to ask a Dubai venue about the numbers
Published capacity is a starting point for a conversation, not the end of one. These are the questions that turn a table into a plan.
| Question | Why it changes the answer |
|---|---|
| What is the rigging capacity and where are the points? | Decides whether your screen hangs or stands |
| Where is the power, and how much? | A bare hall may need a generator you have not costed |
| How many loading bays, and what size? | Sets your build schedule more than the hours do |
| What is the column layout? | Gross area and usable area are different numbers |
| What is the floor loading? | Vehicles, water features and heavy set need it |
| What is included, and what is charged? | Cleaning, security, power and internet are often extra |
The column question is the one that separates an experienced buyer from a new one. A published gross area counts the whole footprint. A column in the wrong place can remove a third of the sightlines in a plenary and force a set design that costs more than the room saved.
Outside the trade centre
DWTC is the anchor, and it is not the only answer. A full Dubai shortlist carries three other categories.
1/ Five-star hotel ballrooms across Downtown, Business Bay, Jumeirah and the Palm. These are the workhorse rooms for conferences and dinners up to about 1,200, and they come with rooms upstairs, which removes a logistics problem you would otherwise have to solve.
2/ Purpose-built exhibition and conference space outside the DWTC campus, including the halls at Expo City Dubai. Useful when your dates collide with a major show inside DWTC, and useful when the audience is coming from the south of the city.
3/ Landmark and outdoor venues. Desert camps, rooftops, beach clubs, museums and yachts. Seasonal, licence-dependent, and priced for the picture rather than the floor.
The right shortlist mixes categories on purpose. Put one hall, two ballrooms and one landmark venue in front of a client and the conversation about what the event is for happens before the conversation about money, which is the correct order.
Two venues, one event
Dubai’s scale makes a split build possible in a way few cities allow: an exhibition in a hall, a conference in an adjacent named hall, the gala in a ballroom, all on one campus. It is a real option and it has real consequences for crew, freight and the run of show. We worked through the arithmetic in running a Dubai event across two venues.
Sizing a room without a floor plan
Before the venue sends anything, you can size the requirement yourself with three numbers and one decision.
1/ Take the headcount and the layout. Theatre seating needs about 1.2 square metres a head with aisles. Classroom needs about 2. Banquet rounds of ten need about 1.6 to 1.8 once you allow service routes.
2/ Add the stage and screen. A modest conference stage with a screen and wings takes 60 to 120 square metres before anybody sits down, and the first three rows go with it for sightlines.
3/ Add circulation. Registration, coffee, exits and the route the banqueting team uses. On a full-day conference that is another fifth on top of the seated area.
Run those three and you get a floor requirement you can hold a venue’s proposal against. When a venue tells you a 900 square metre room seats your 600 delegates theatre style, you will know the answer is yes on paper and no once the stage is in.
Before you shortlist
Take your headcount, add the layout you will build, and then read the table again with a fifth taken off. Check the ceiling before you check the floor, because height decides your set and floor only decides your seats.
Then check the date, because in Dubai the room you want in February is held and the same room in June is not. That is the calendar, and the permit that hangs off the venue is here.
We run events in these rooms. If you want a shortlist built against your brief rather than a table to read, tell us the headcount and the date, and the overview of how we work in the market is on the Dubai page.
What did I miss?
Frequently asked questions
What is the largest conference venue in Dubai?
Dubai World Trade Centre is the anchor venue for the city. Its single largest contiguous space is the Za’abeel Halls at 30,906 square metres, which DWTC publishes as seating 11,160 theatre style, 5,700 banquet, 7,845 classroom and 10,896 for a cocktail reception.
How many people fit in the Sheikh Rashid Hall?
DWTC publishes Sheikh Rashid Hall at 7,703 square metres with a 12.6 metre ceiling, seating 7,210 theatre style, 3,440 banquet, 4,686 classroom and 5,502 cocktail. As an auditorium it can be built with tiered retractable seating for 2,500 plus a further 2,000 on the flat.
What is the biggest hotel ballroom capacity in Dubai?
Dubai’s large hotel ballrooms seat in the several hundreds to low thousands rather than the five figures a purpose-built hall reaches. The practical rule is that a ballroom serves a conference or a gala up to about 800 to 1,200 guests, and above that the arithmetic pushes you into a hall. Confirm any single ballroom figure with the venue for your date and your layout, because a stage and a screen take capacity out of every published number.
How much ceiling height do I need for a conference?
For a screen and a stage, 7 metres is workable, 10 metres is comfortable and anything under 5 metres starts dictating your set design. DWTC’s halls run from 5.7 metres in the Al Multaqua Ballroom to 14 metres in the Trade Centre Arena and the taller Sheikh Saeed halls. Height is the specification most often left off a shortlist and most often regretted.
Should I choose a hotel ballroom or an exhibition hall in Dubai?
Below about 800 guests a hotel ballroom tends to win on total cost, because the room, the food, the service and some of the AV arrive on one contract. Above that, a hall wins because you are buying floor rather than a package. The break-even moves with how much you are building, not with the guest count alone.
Do the published capacities include the stage?
No, and this catches people every time. Published capacities describe an empty room in a clean layout. Put in a stage, a screen, camera positions, a walkway and service aisles and you can lose a fifth of the seats. Treat the published number as the ceiling, then design the room.
Can I combine halls at DWTC?
Yes, and the combinations are part of why the venue works for large events. DWTC states that the Trade Centre Arena can be combined with the outdoor arena plaza and up to three Sheikh Saeed halls for a total of 25,000 square metres, and that Sheikh Maktoum Hall connects to Sheikh Rashid Hall for 11,500 square metres.
What about outdoor space in Dubai?
DWTC’s Exhibition Plaza is a 4,000 square metre open space beside the Exhibition Gate and the Sheikh Saeed halls, and the Arena Plaza sits alongside the Arena. Outdoor space in Dubai is a seasonal asset rather than a year-round one, which is covered in our page on Dubai event costs.